Project Showcase
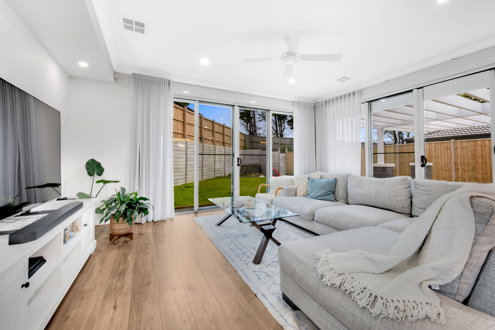
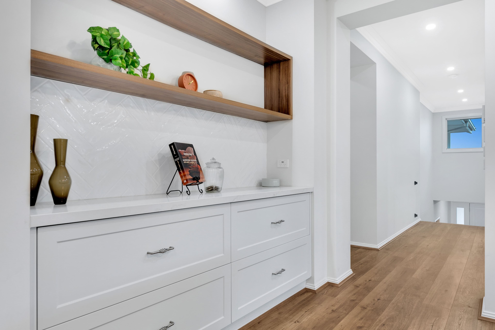
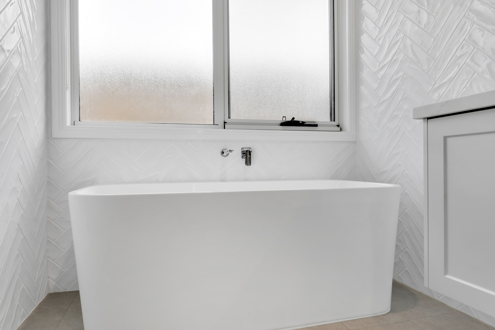
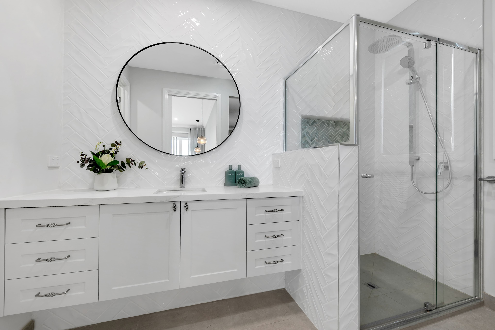
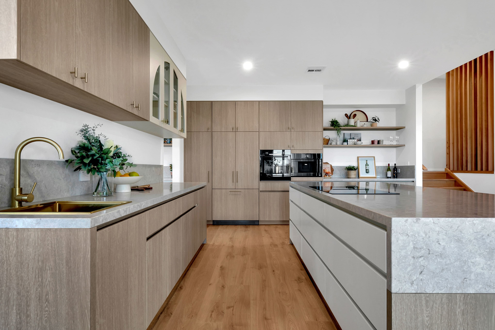
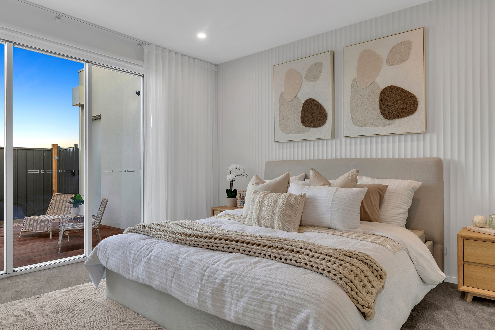
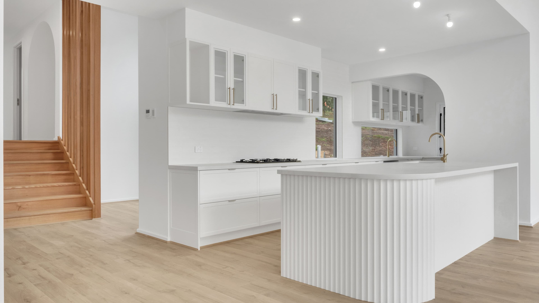
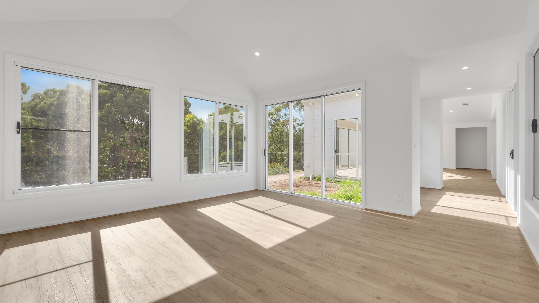
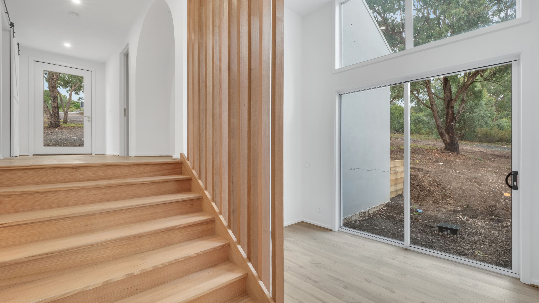
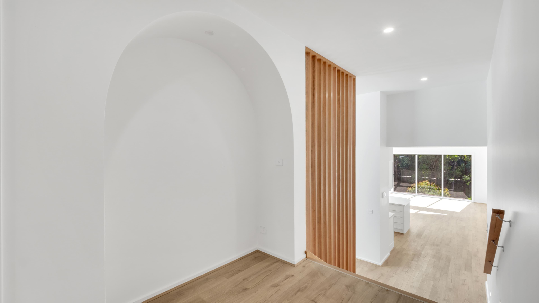
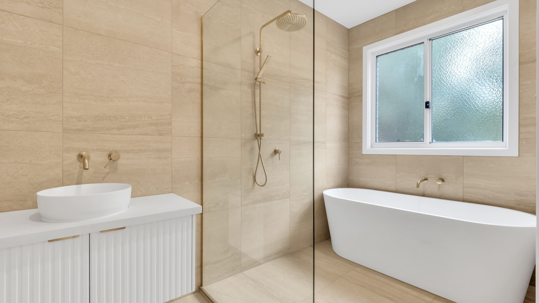
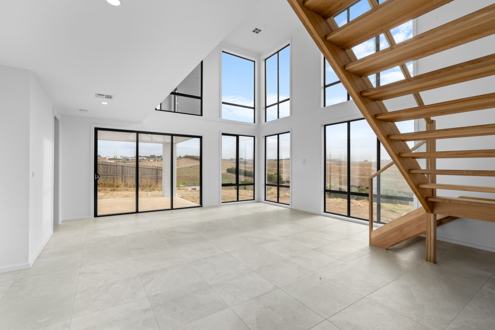
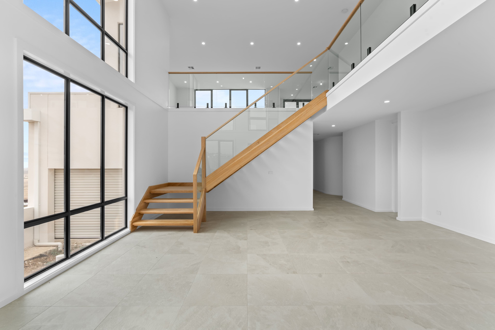
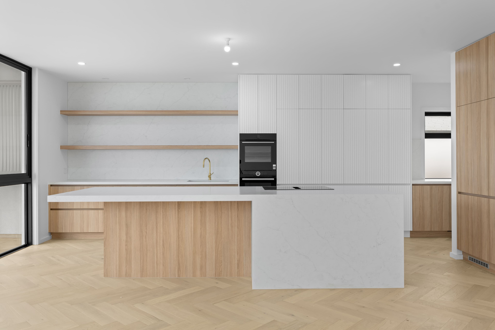
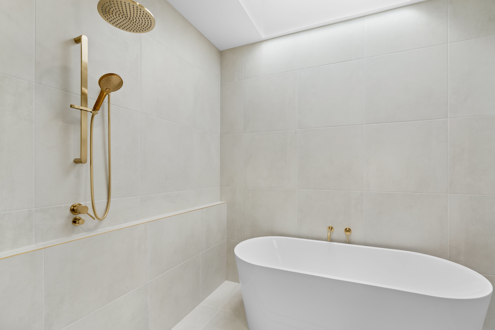
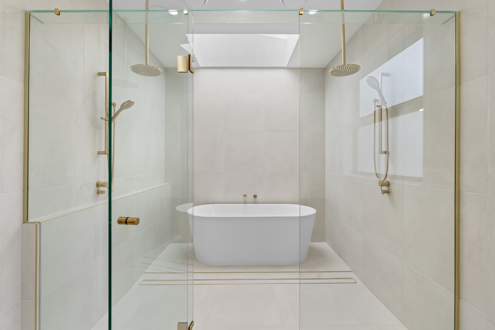
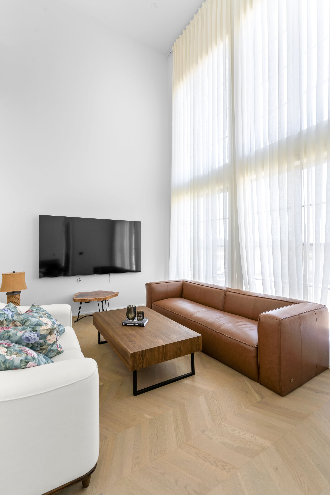
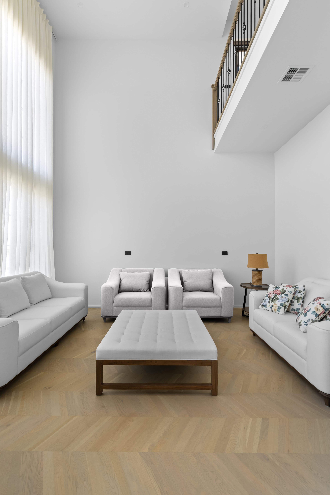
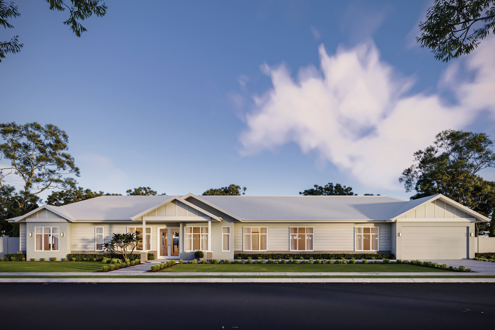
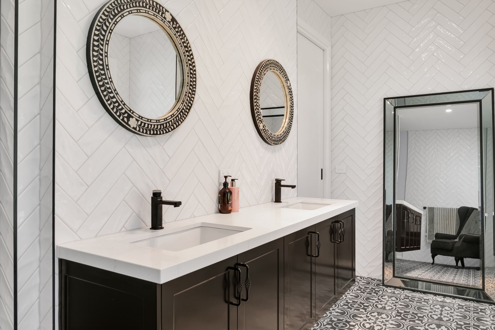
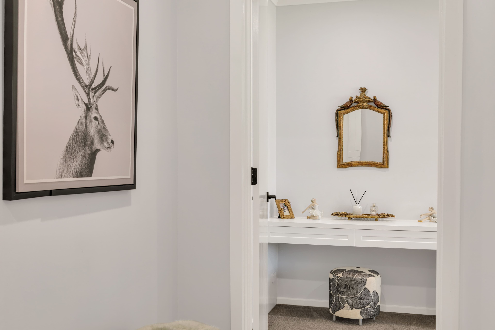
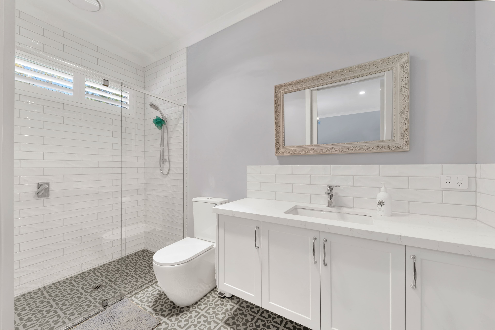
Le Maitre presents an interpretation of single storey living, composed around privacy, proportion and effortless connection. The home unfolds across a series of distinctly zoned spaces, allowing moments of retreat and entertaining to coexist within one beautifully considered architectural plan.
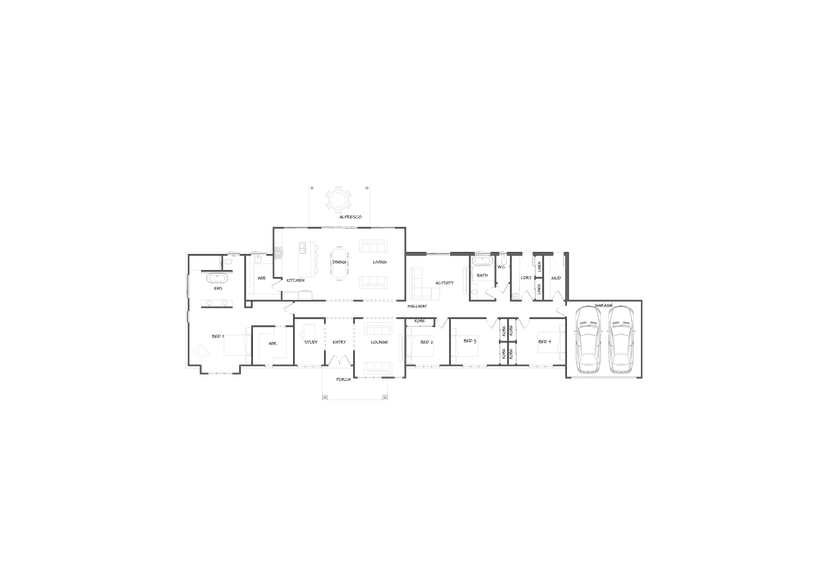
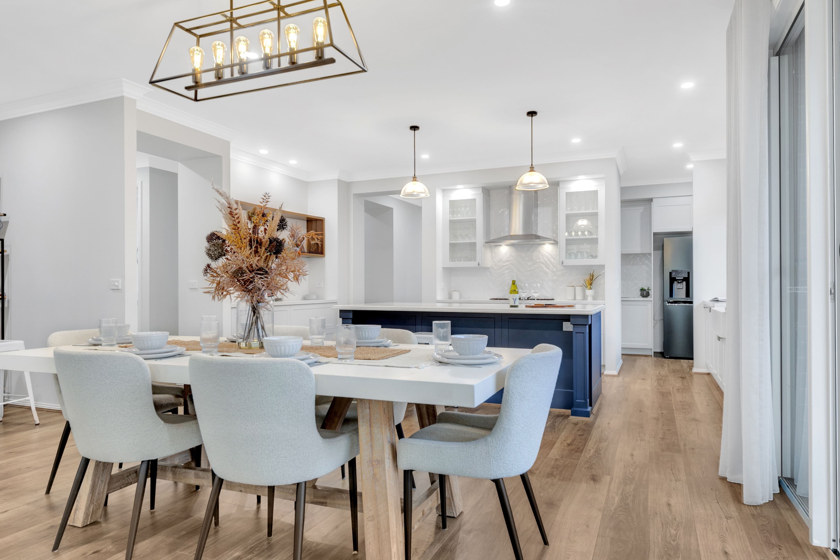
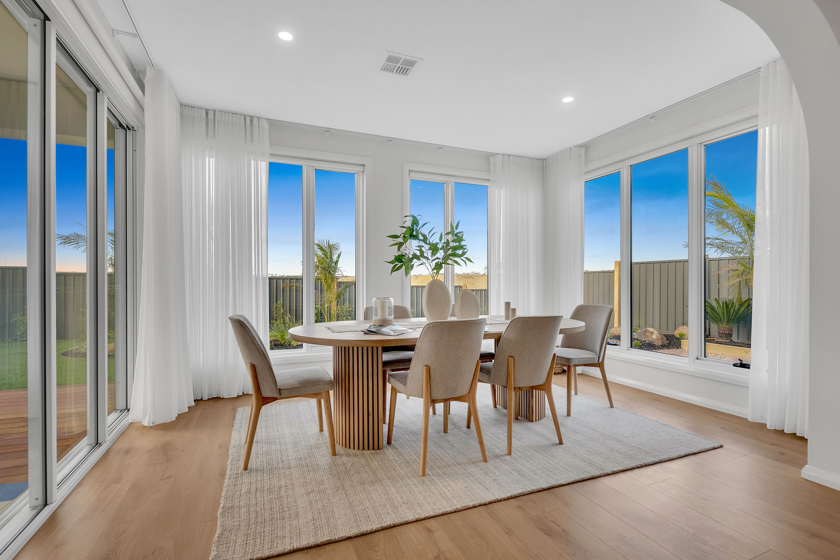
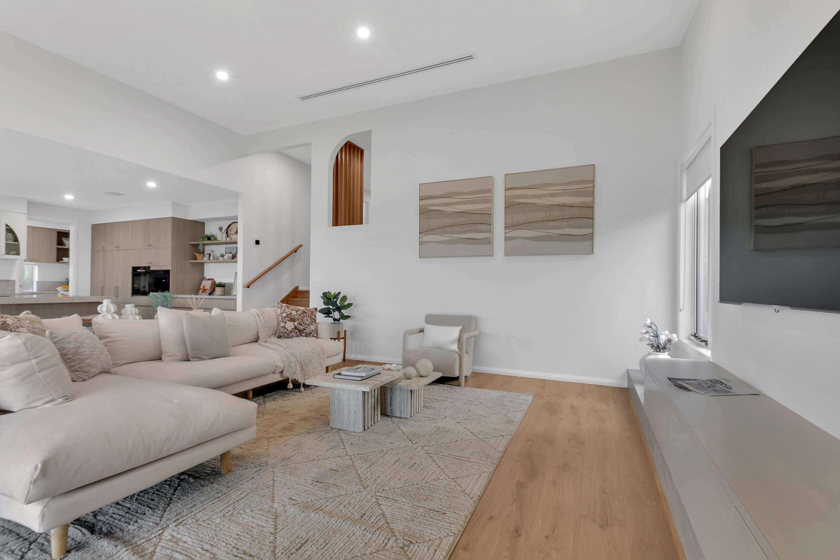
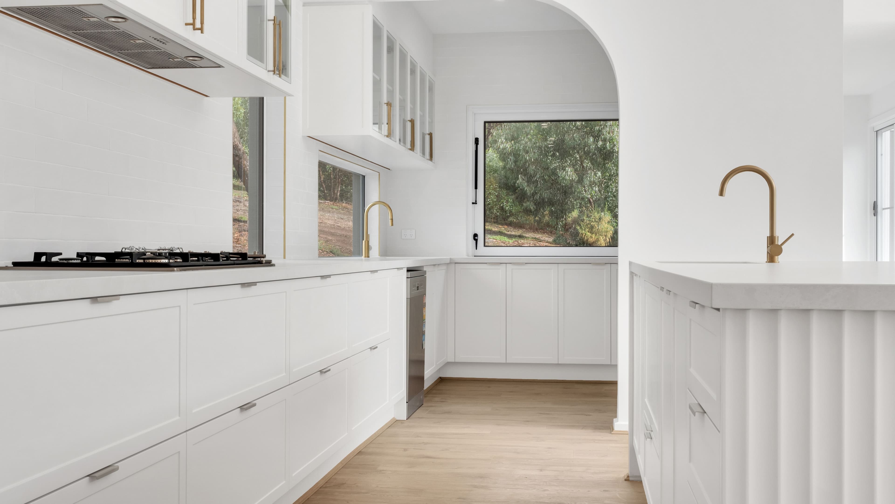
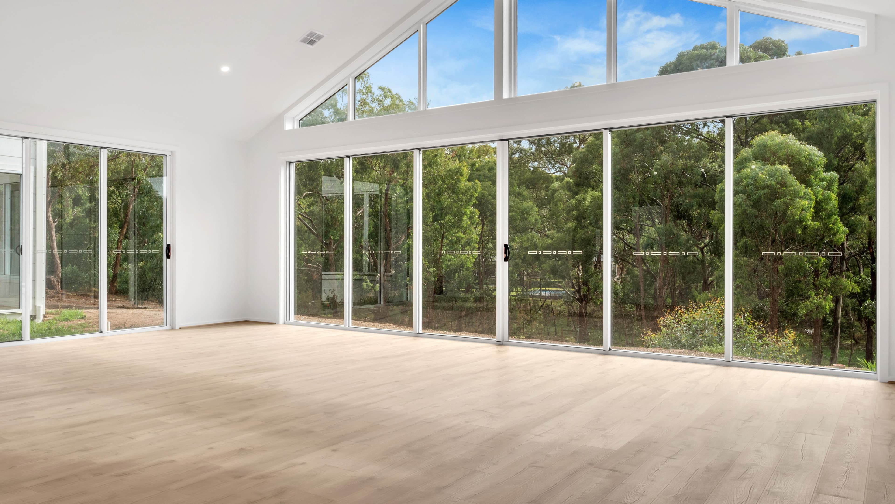
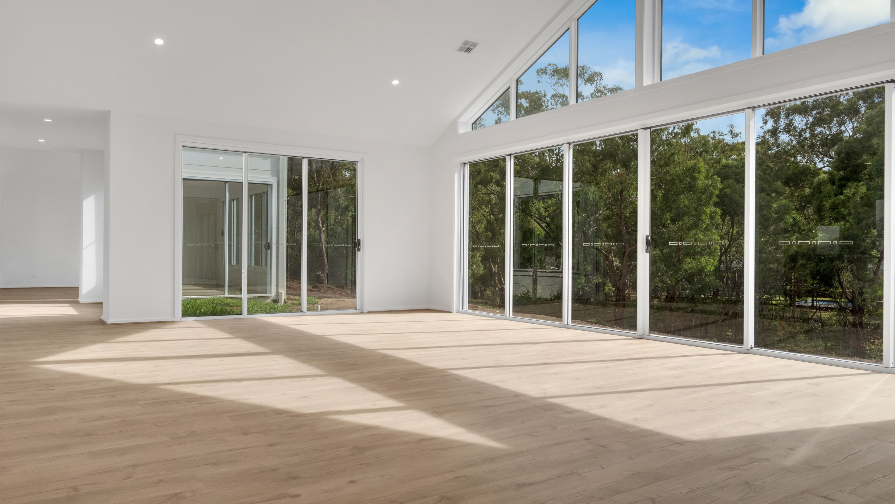
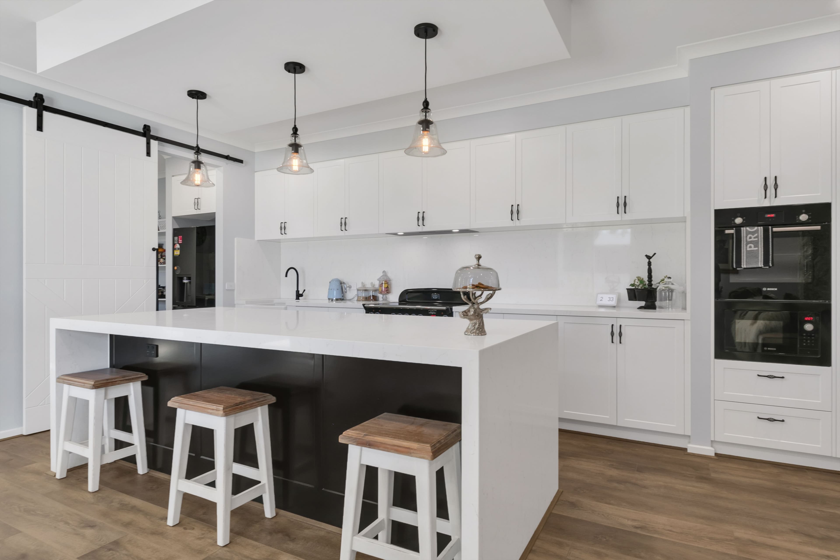
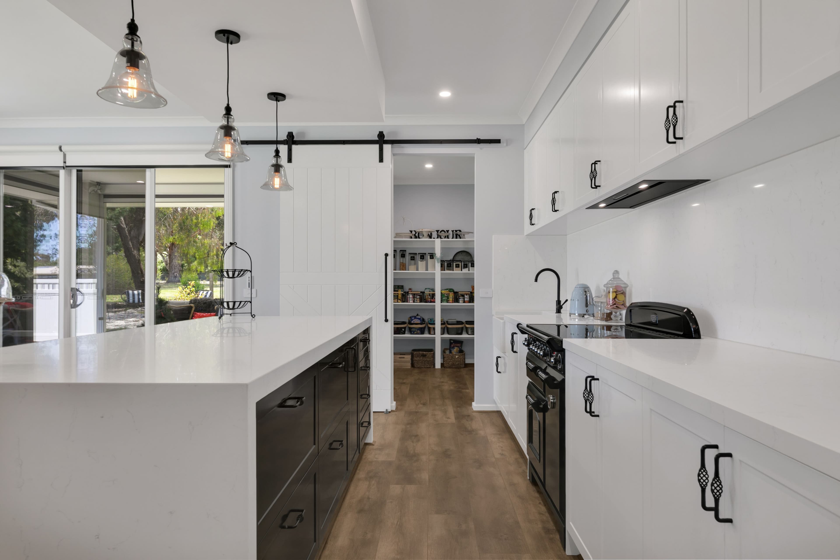
At its heart, the kitchen, dining and living domain forms an expansive social centre, opening naturally to the alfresco and creating a seamless relationship between interior and outdoor living. A separate lounge, dedicated study and activity space introduce further layers of versatility, while the master suite is deliberately positioned away from the secondary bedrooms to create an exceptional sense of privacy.


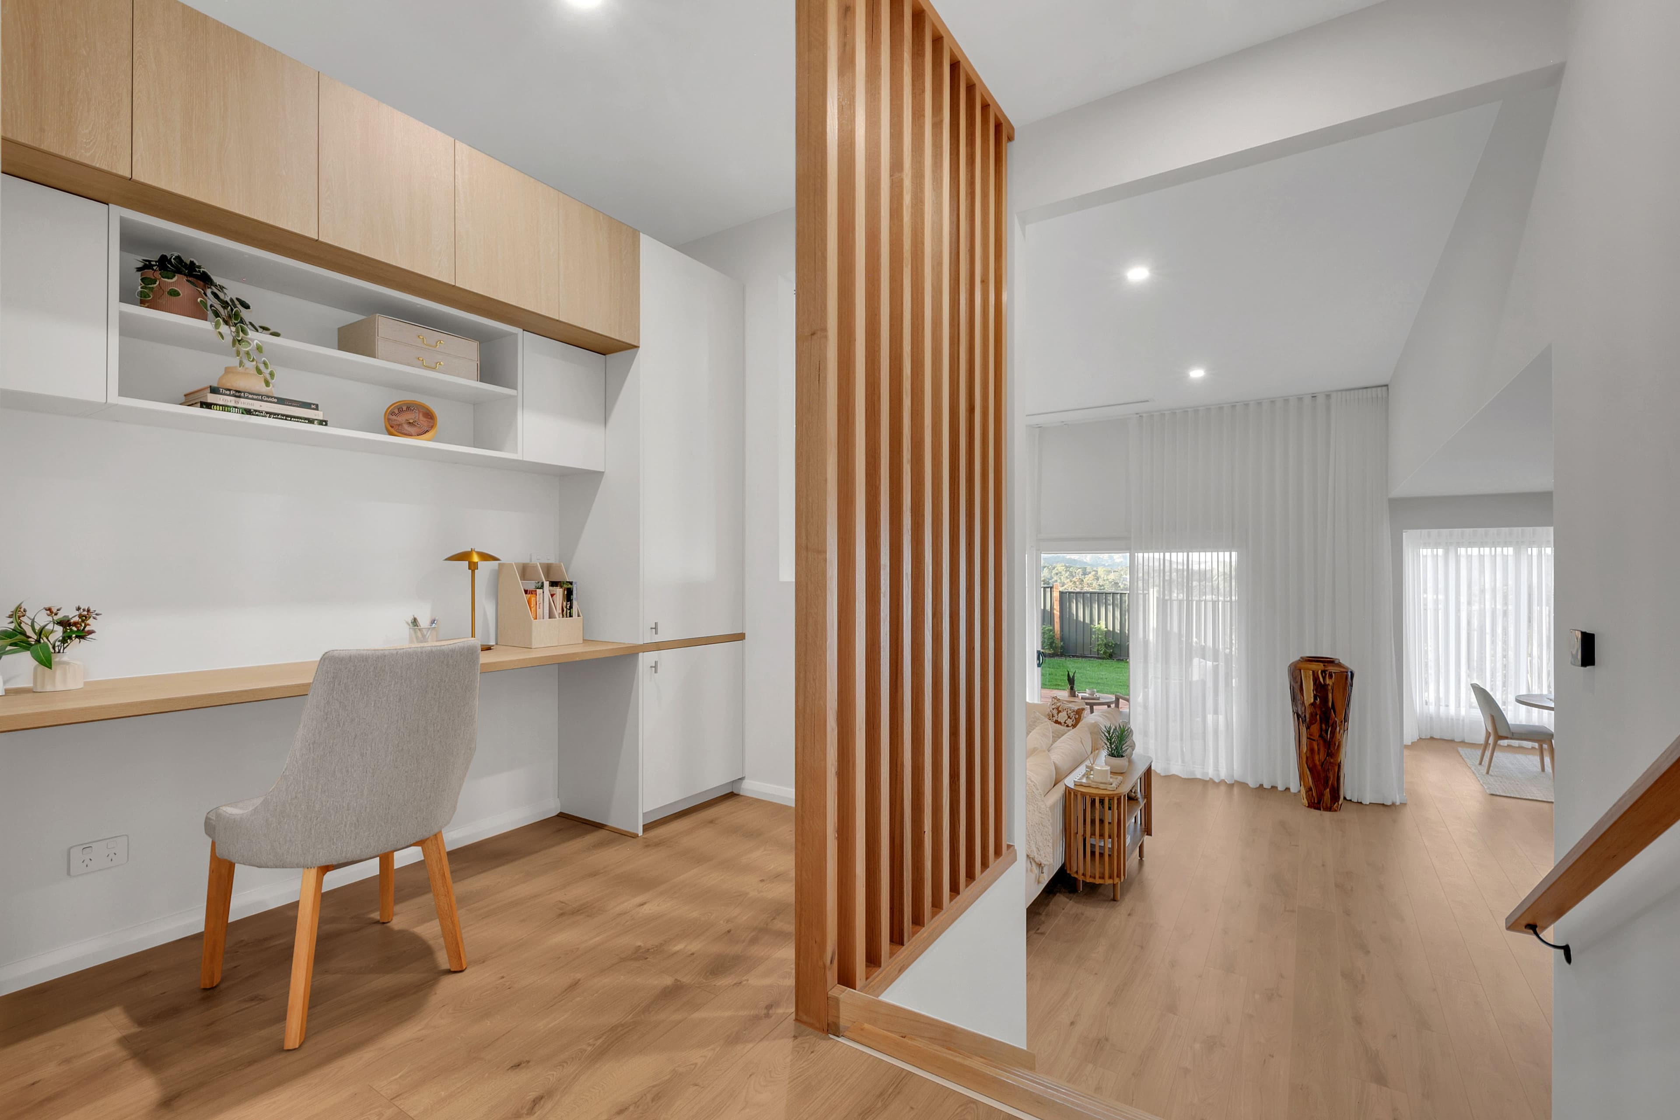
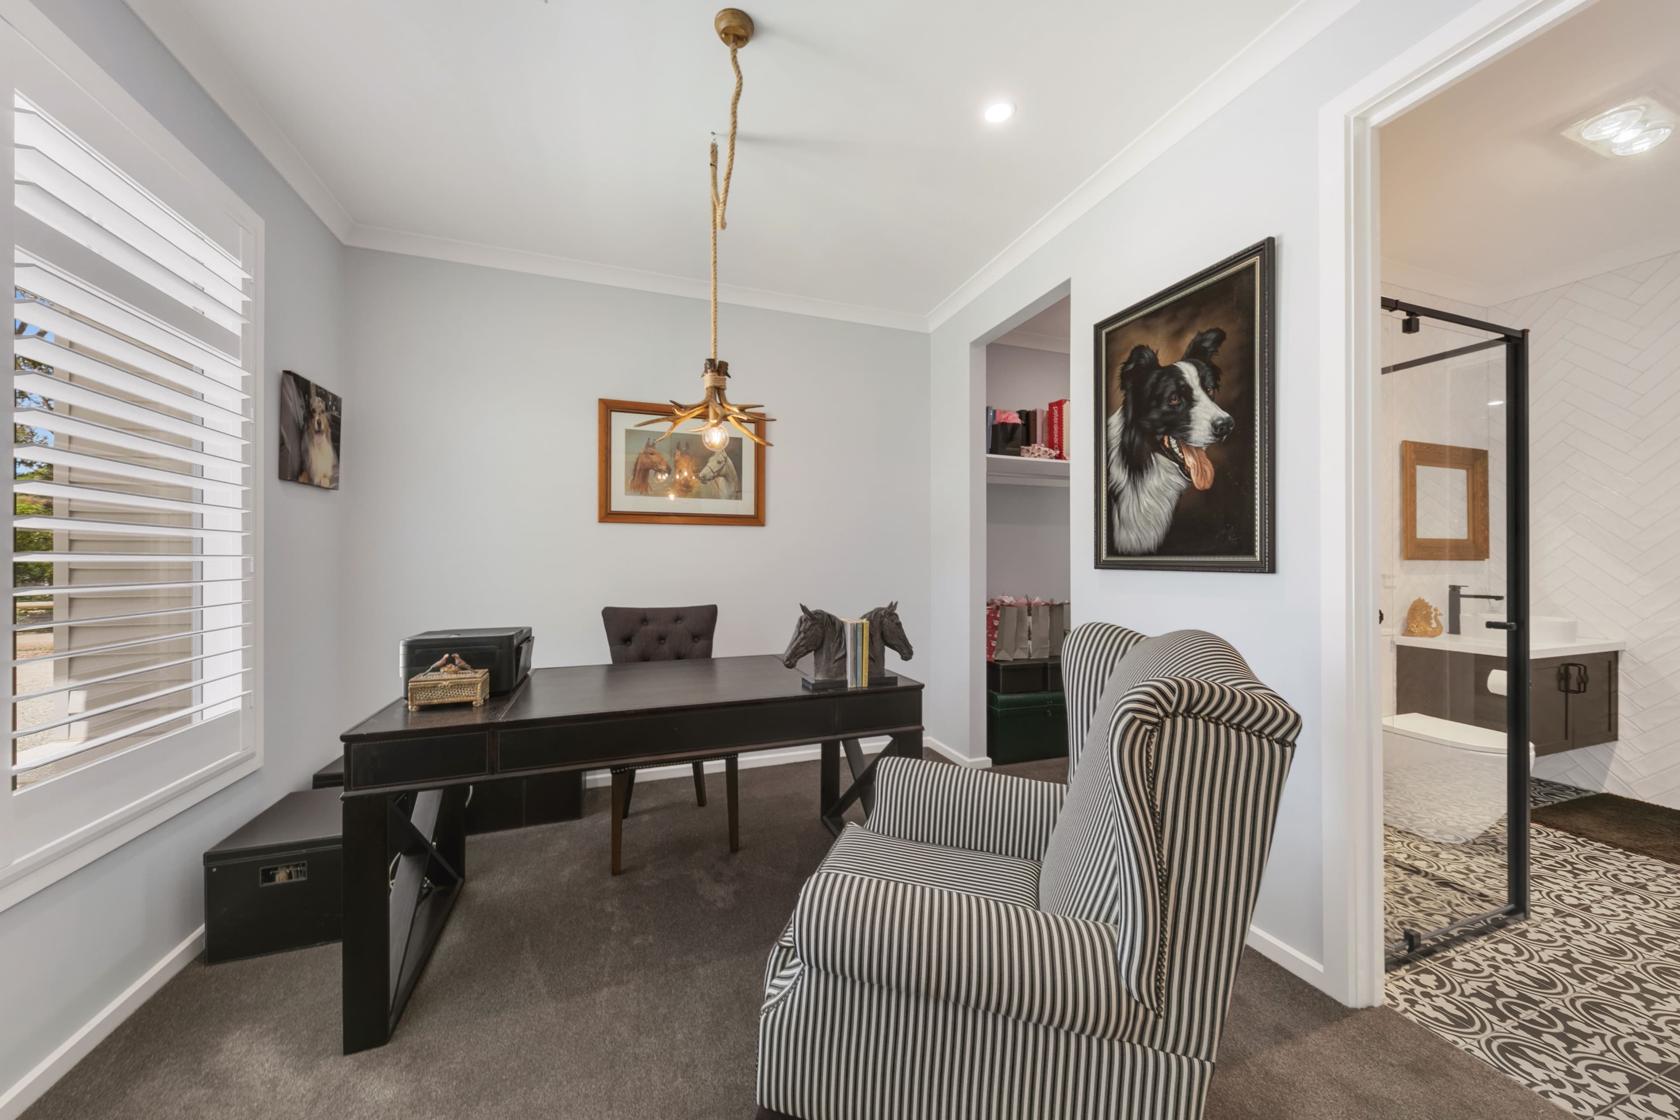
Le Maitre is shaped by intelligent zoning. From the central entry, the home transitions effortlessly between formal retreat, everyday living and private accommodation. A dedicated study positioned near the entrance provides a defined environment for working from home, while the separate lounge offers an intimate alternative to the expansive principal living space.
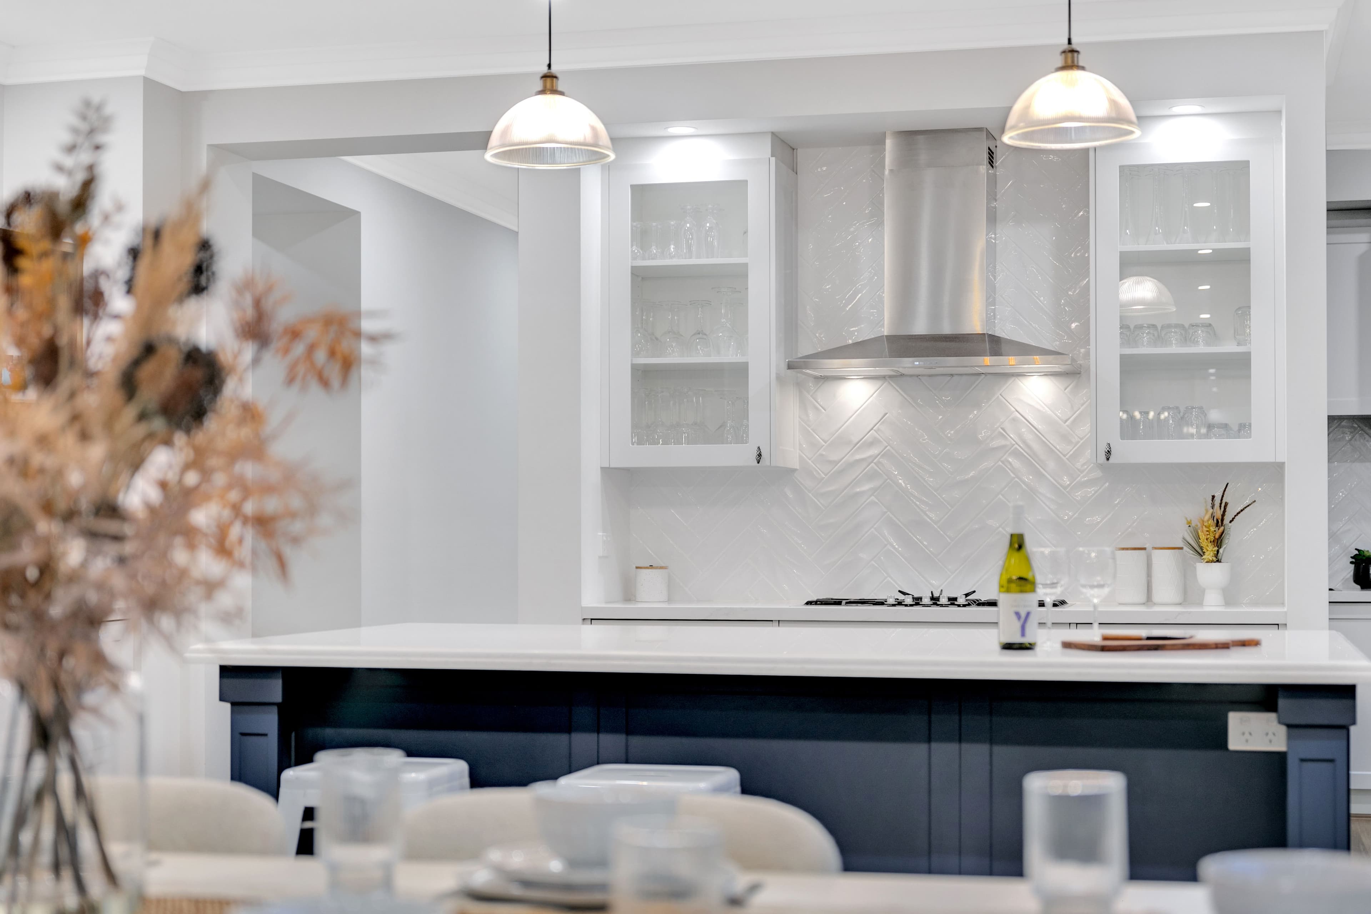
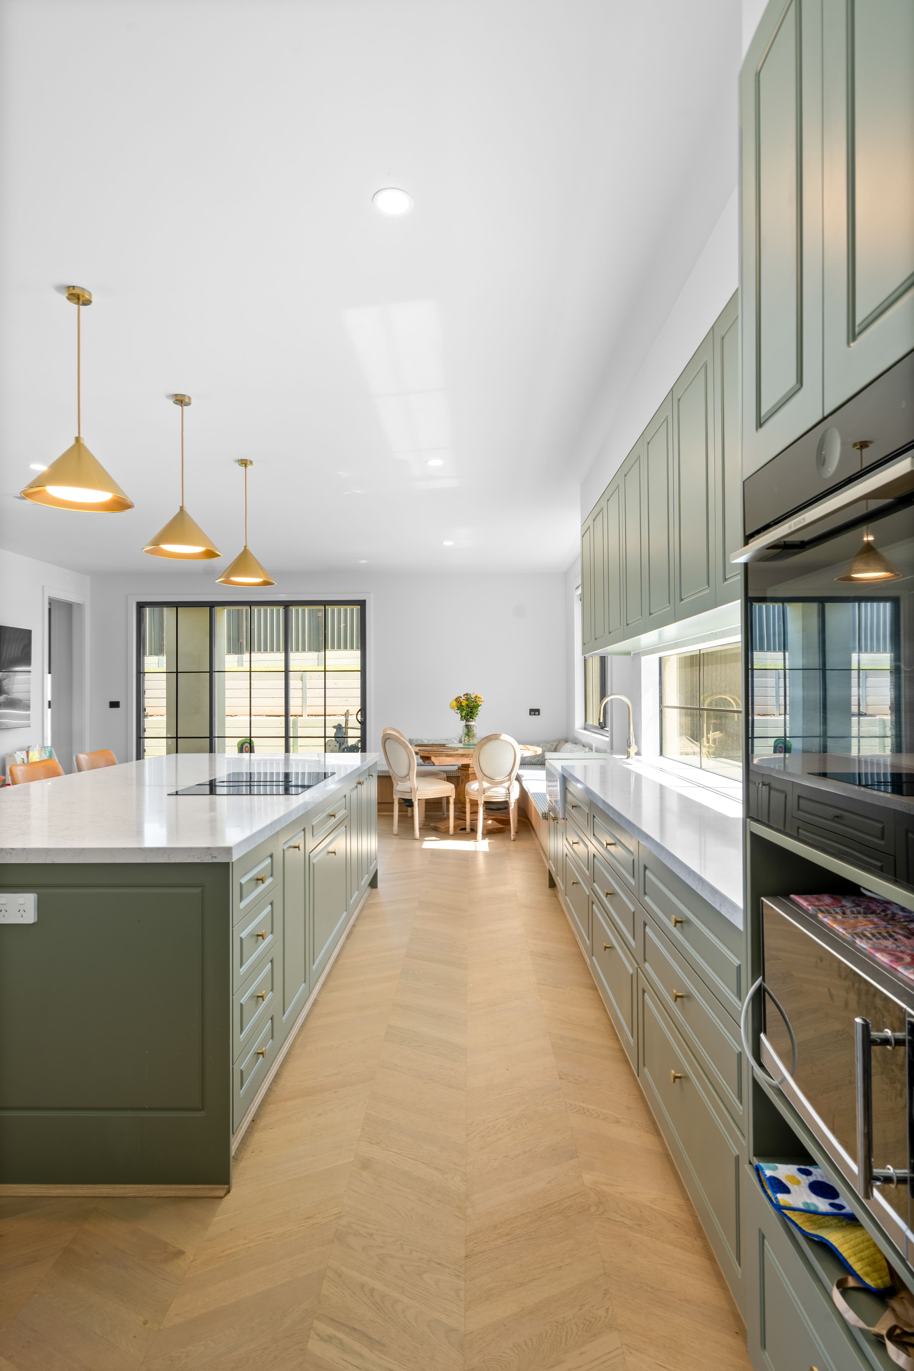
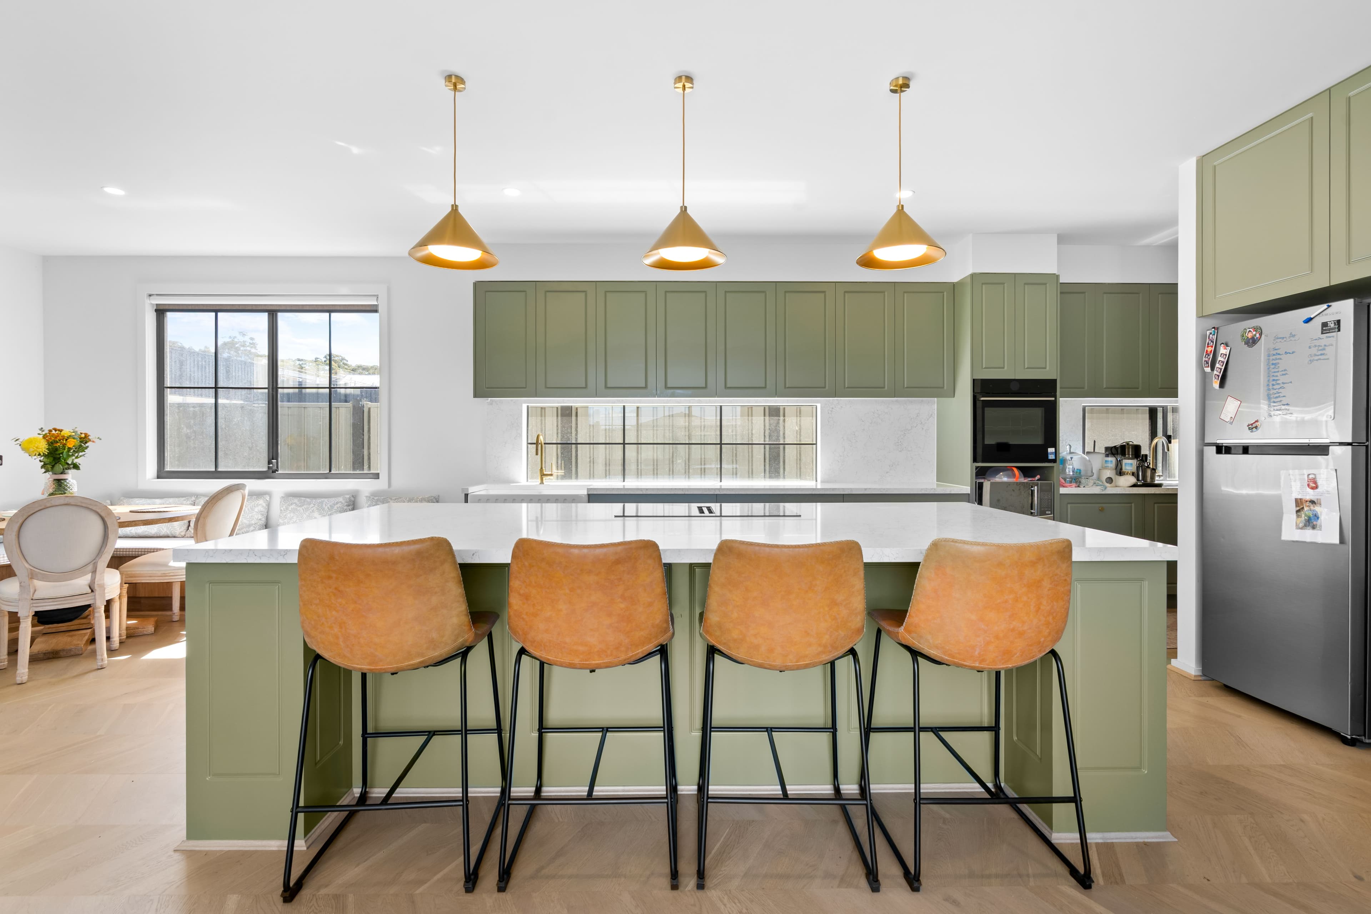
Beyond, the kitchen, dining and living domain creates the architectural heart of the residence. Generous proportions encourage connection and entertaining, with the alfresco extending the experience outdoors. An additional activity room creates another independent living environment, giving the home the flexibility to accommodate family life without compromising its sense of refinement.
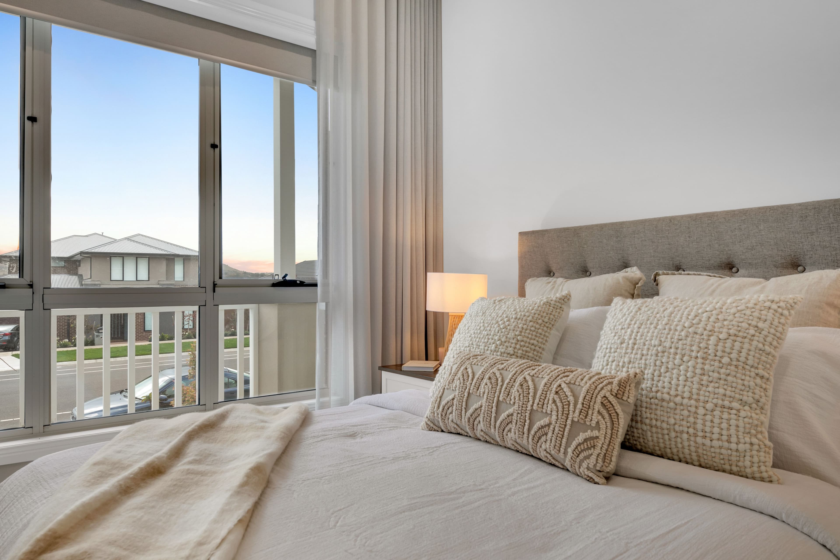
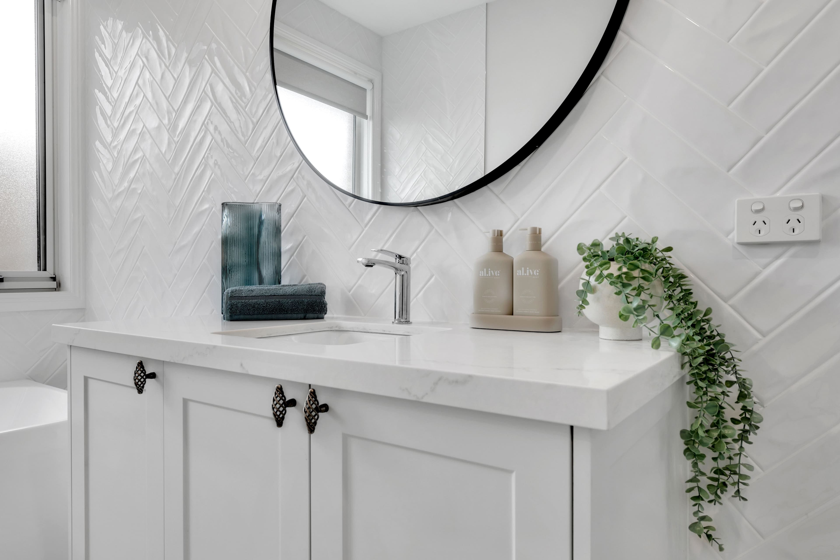
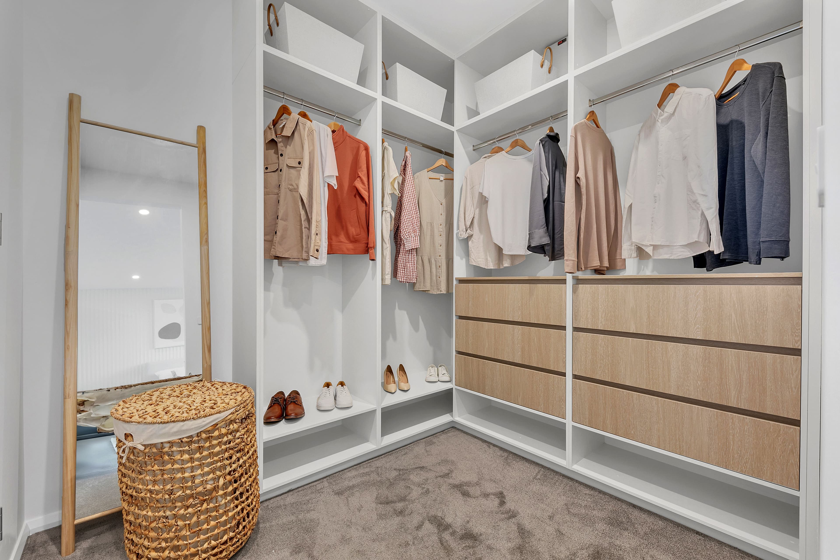
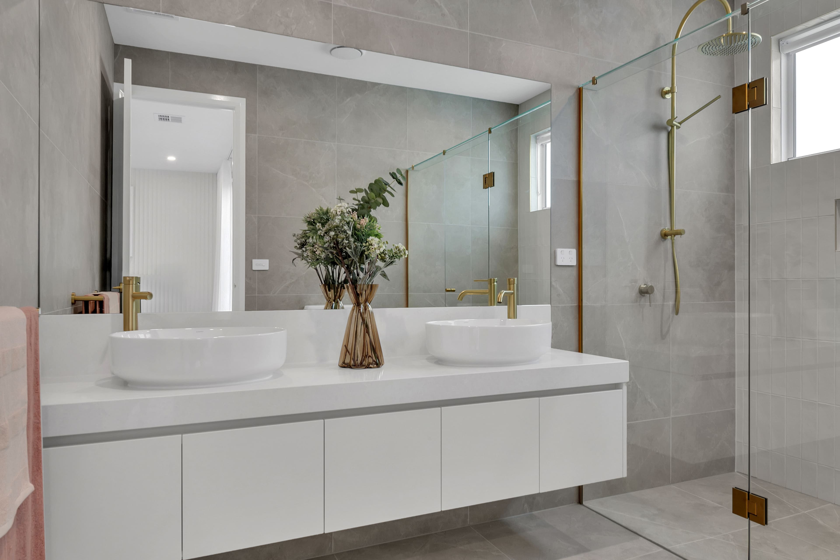
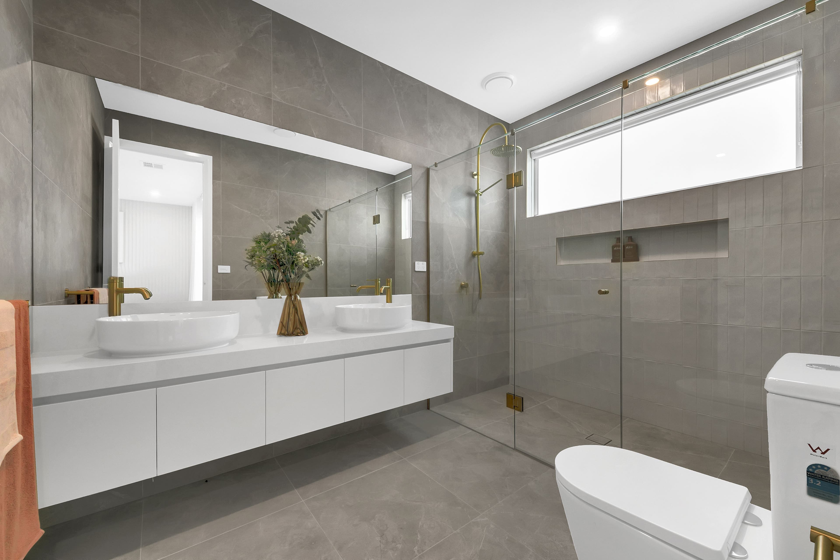
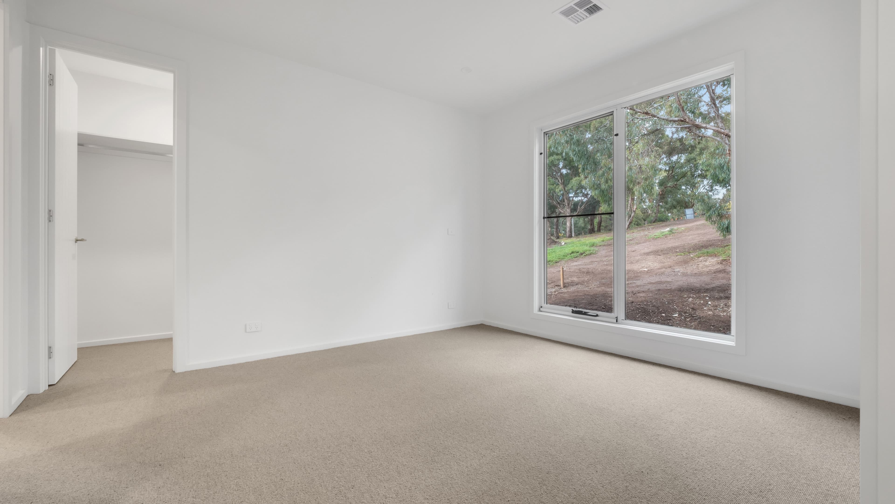
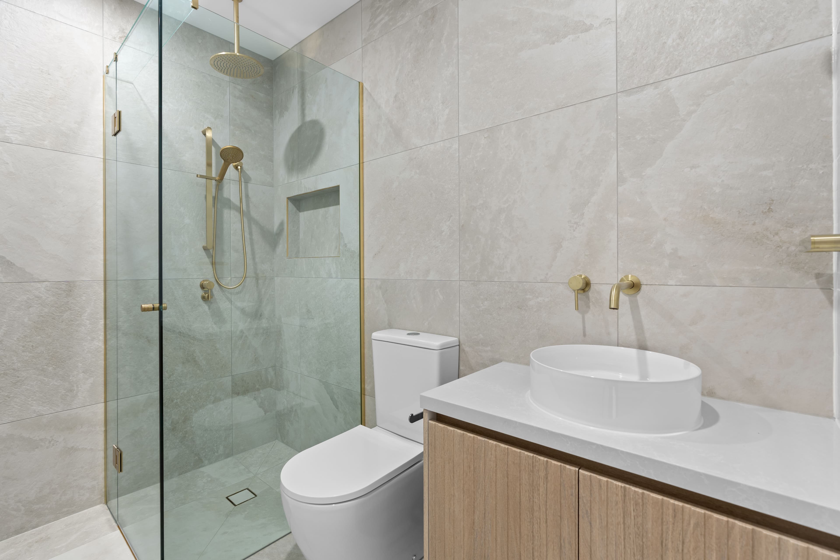
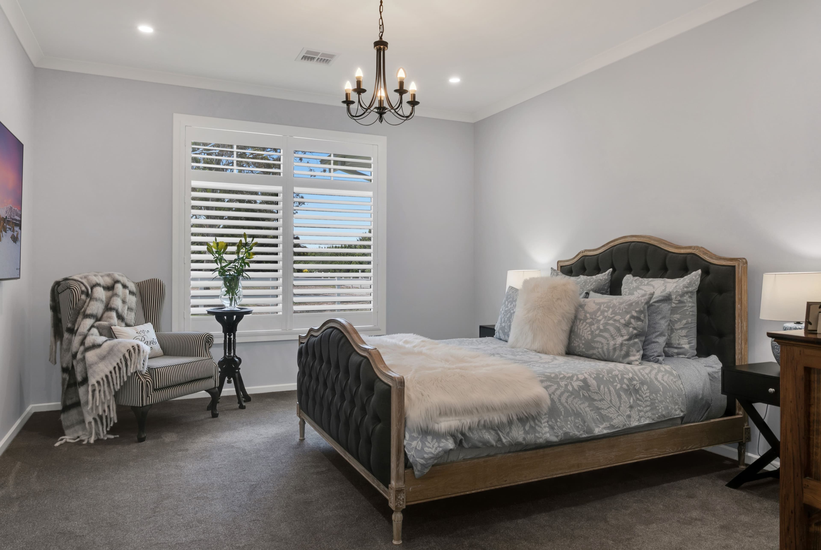
The master suite occupies its own private wing, distinctly separated from Bedrooms 2, 3 and 4 at the opposite end of the residence. Complete with a walk-in robe and generous ensuite, its positioning establishes a heightened sense of seclusion and creates a true retreat within the home. The secondary bedroom wing is equally considered, arranged around the family bathroom and activity space to create its own independent zone.


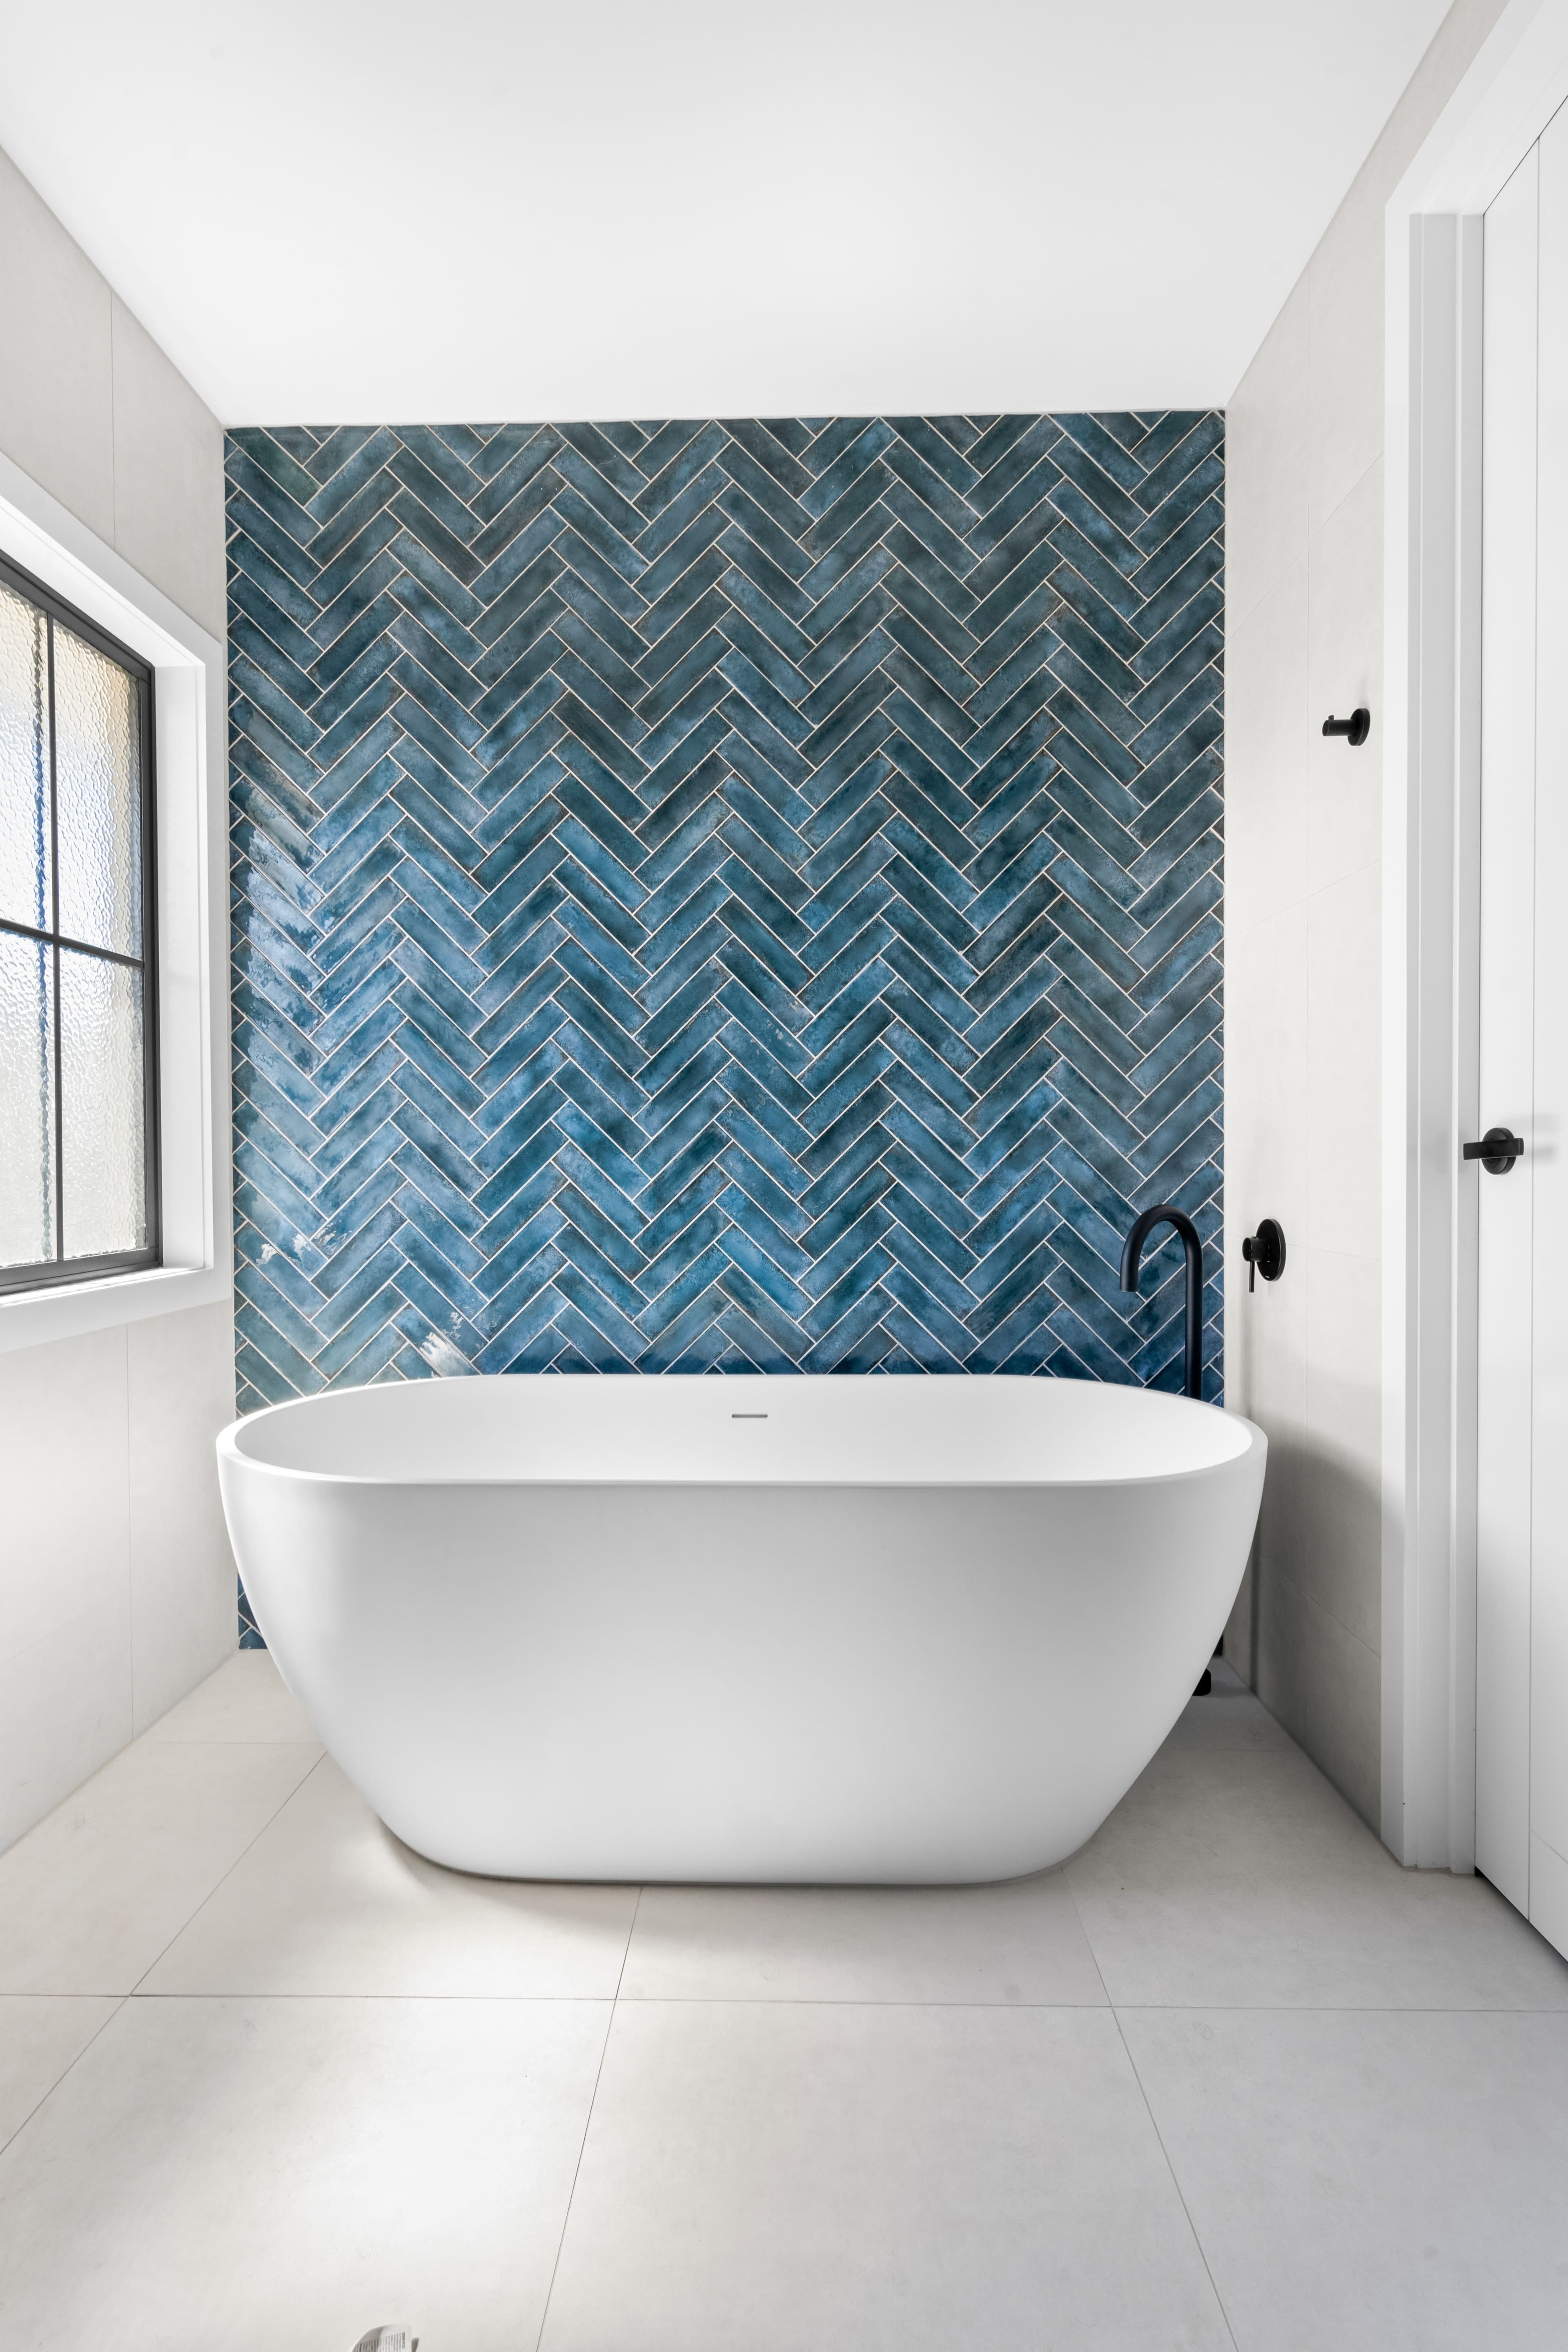
Budburst is a stunning three bedroom Hamptons-style home that reimagines coastal sophistication for suburban Melbourne. Ultra-modern in its execution yet timeless in charm, it balances luxury and comfort with a distinct personality, defined by bold navy accents that anchor its breezy palette.
View Project


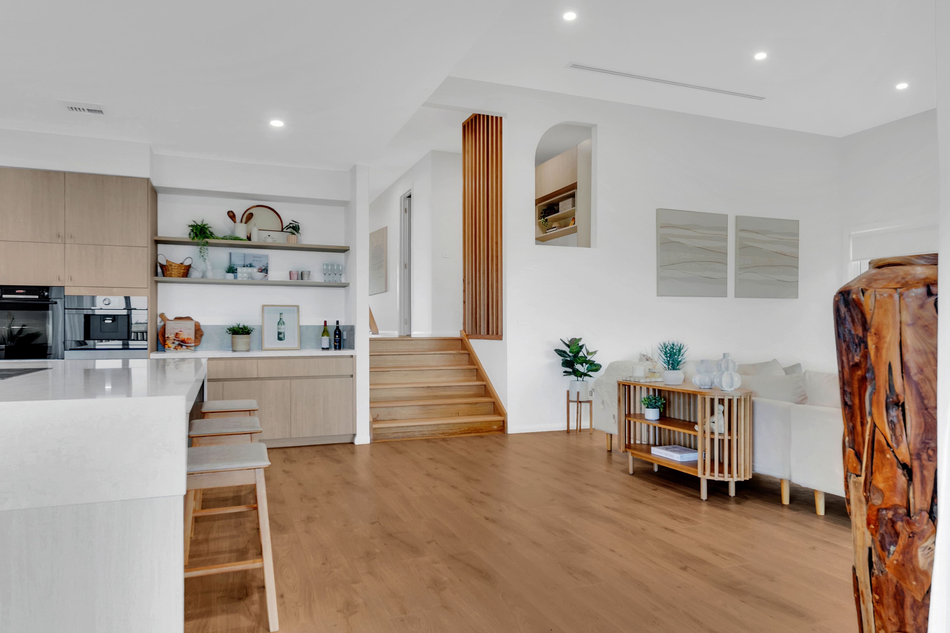
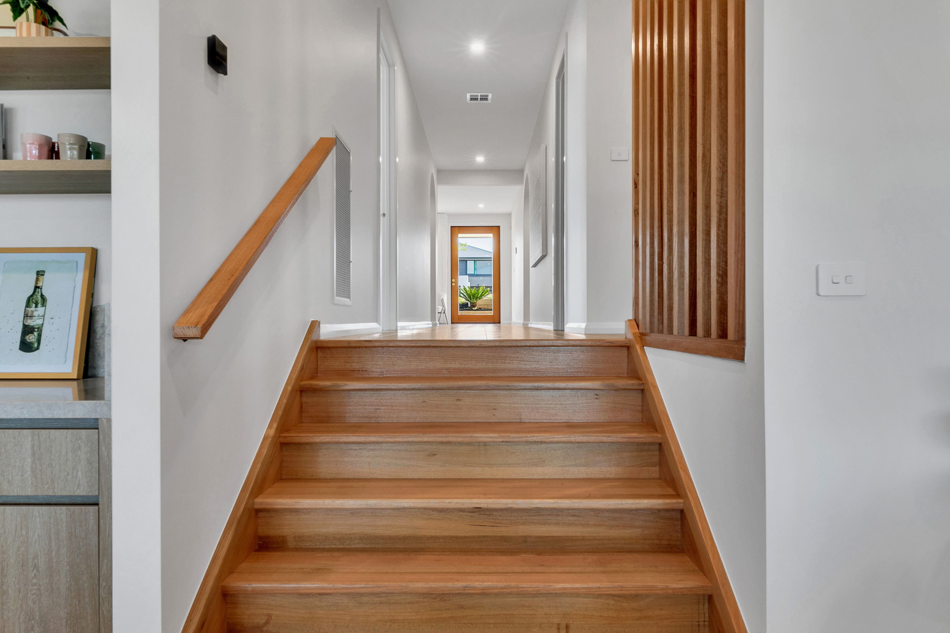
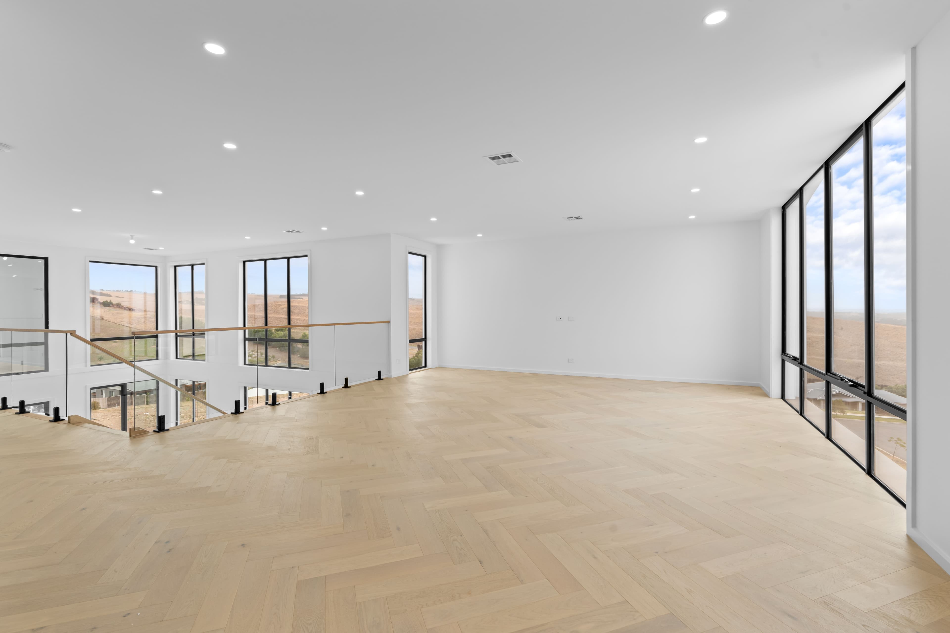
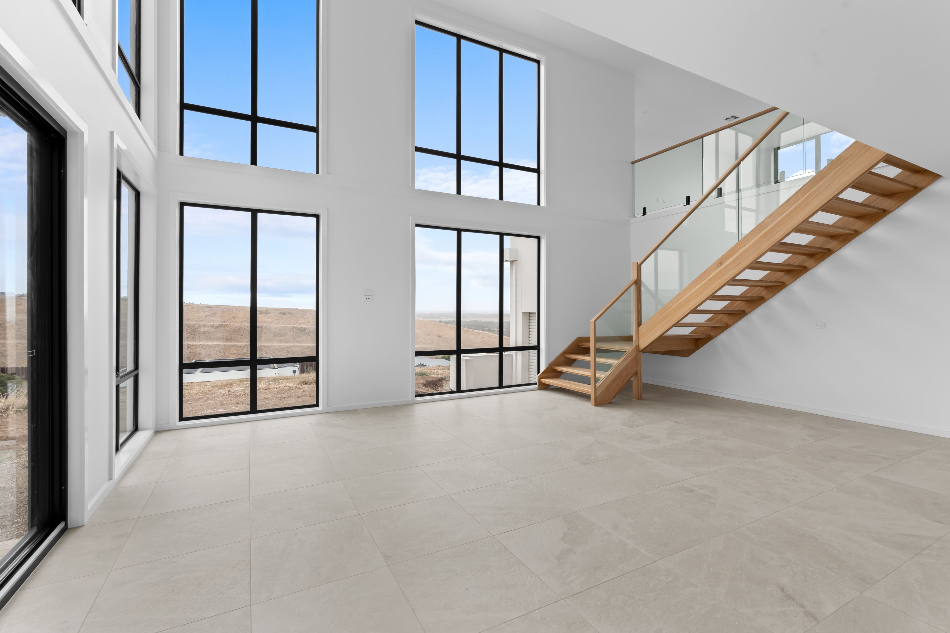
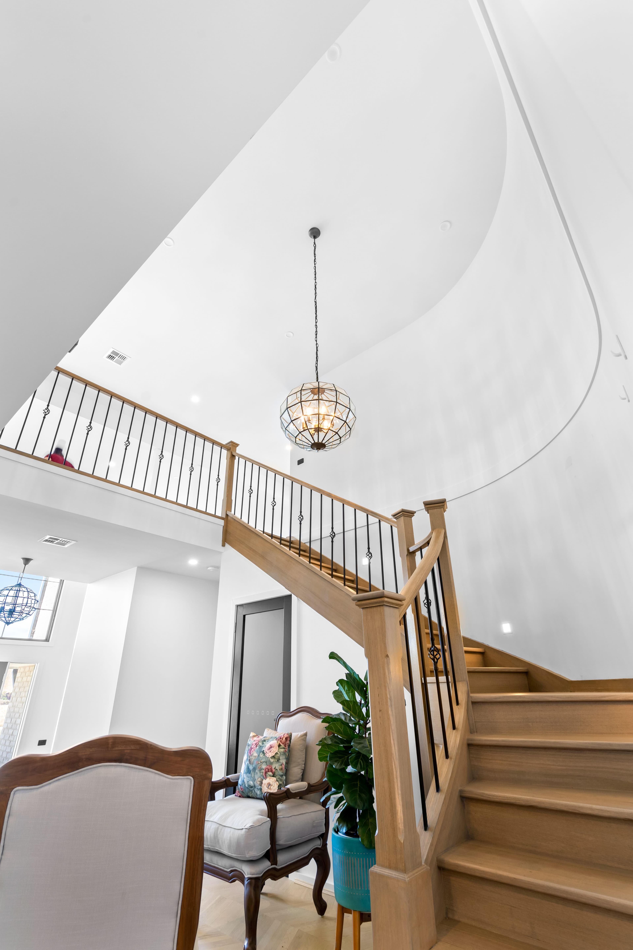
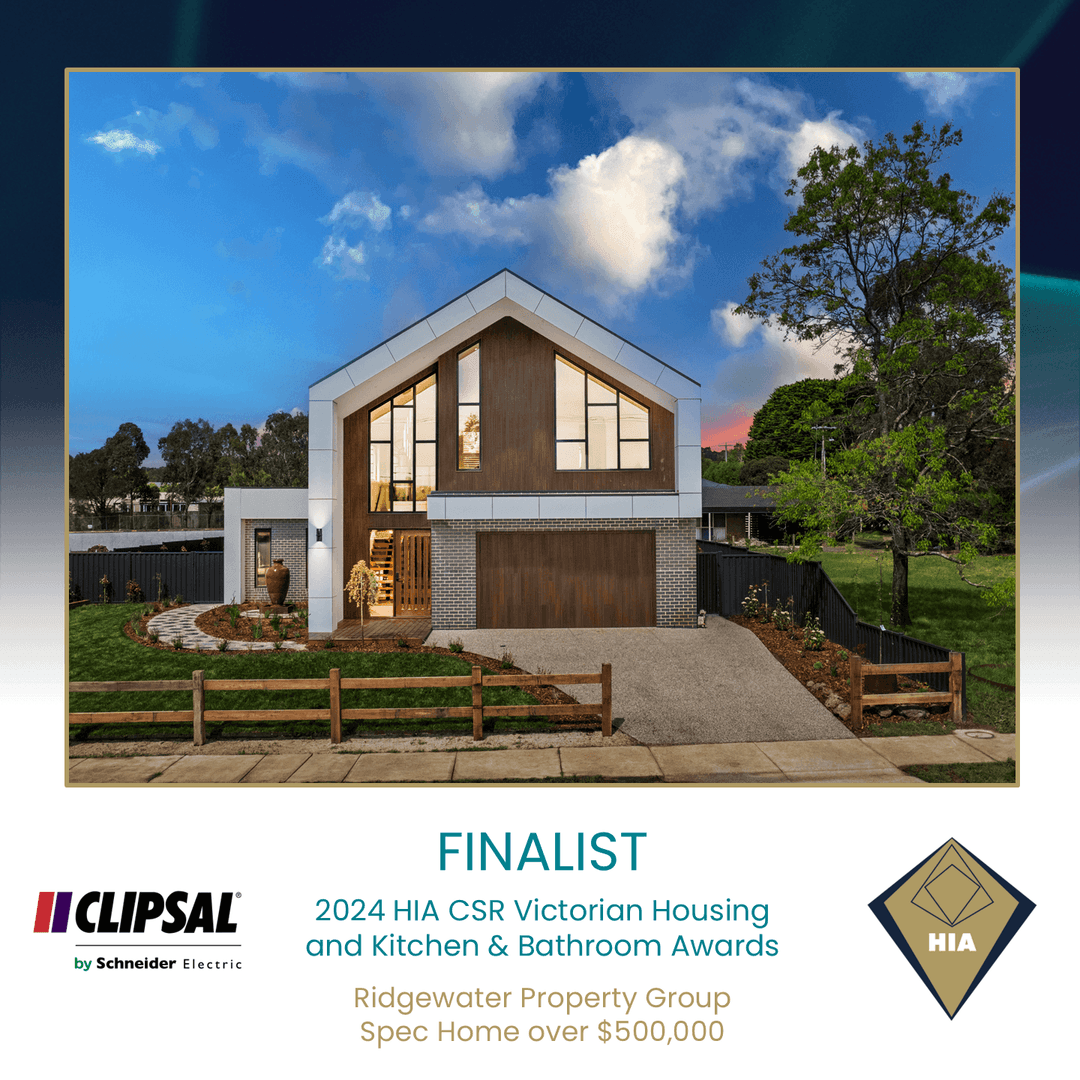
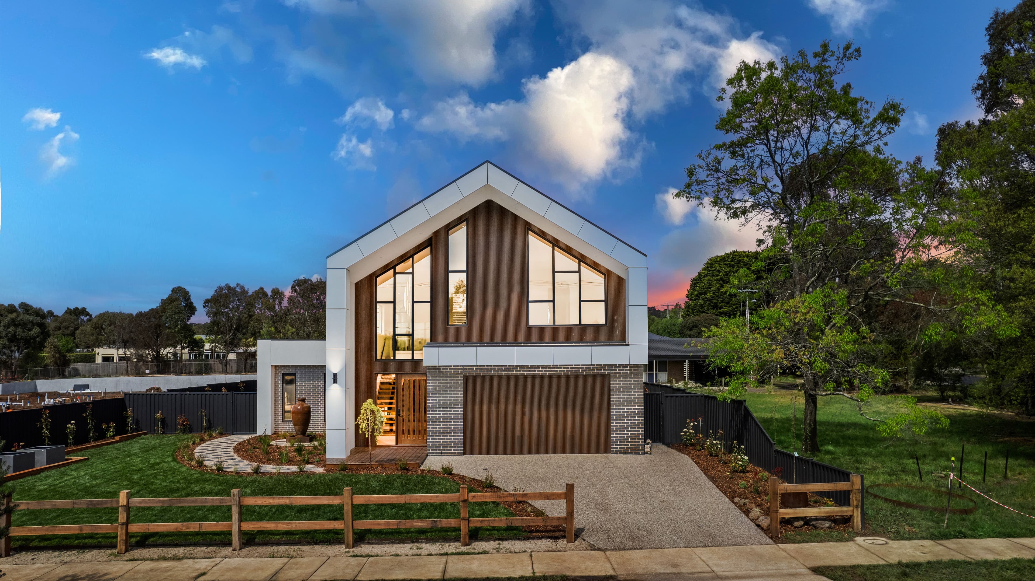
Elizabeth Drive in Sunbury embraces the natural contours of Jacksons Creek with a split-level design that flows effortlessly across four bedrooms and two bathrooms - an architectural statement where innovation, sophistication, and landscape live in harmony.


Emu is a stunning for bedroom Hamptons/coastal inspired home that reimagines both aesthetics for suburban Melbourne. Ultra-modern in its execution yet timeless in charm, it balances luxury and comfort with a distinct personality, defined by bold navy accents that anchor its breezy palette.


Highpoint is a bold expression of ultra-modern living, where striking architecture meets a light and airy interior palette. With its sharp, clean lines and strong architectural form, this custom home balances a commanding presence with an inviting sense of calm.


Iredale is a celebration of timeless design with a modern edge - where architectural elegance meets family-focused functionality in a home of true character and sophistication.
Our clients don’t settle for ordinary - they seek the exceptional. They come to Elements with bold ideas and big ambitions, ready to create a home that reflects their success.
With award-winning projects recognised for innovation and craftsmanship, we deliver homes that are as refined as they are personal. Every detail is tailored. Every moment, considered.
Because for our clients, this isn’t just a home - it’s a statement. And we’re here to make it unforgettable.


Our clients come to us for more than a beautiful home - they come for a tailored experience. One that is refined, timeless, and deeply personal. We craft spaces that reflect who they are and the life they aspire to live - effortless, elegant, and entirely their own.
ExploreCollections